




$465,000
$460,000
1.1%For more information regarding the value of a property, please contact us for a free consultation.
4 Beds
3 Baths
2,370 SqFt
SOLD DATE : 09/08/2026
Key Details
Sold Price $465,000
Property Type Single Family Home
Sub Type Detached Single
Listing Status Sold
Purchase Type For Sale
Square Footage 2,370 sqft
Price per Sqft $196
Subdivision Harvest Pointe
MLS Listing ID 12713584
Sold Date 09/08/26
Style Ranch
Bedrooms 4
Full Baths 3
Year Built 2022
Annual Tax Amount $10,437
Tax Year 2025
Lot Dimensions 110X67
Property Sub-Type Detached Single
Property Description
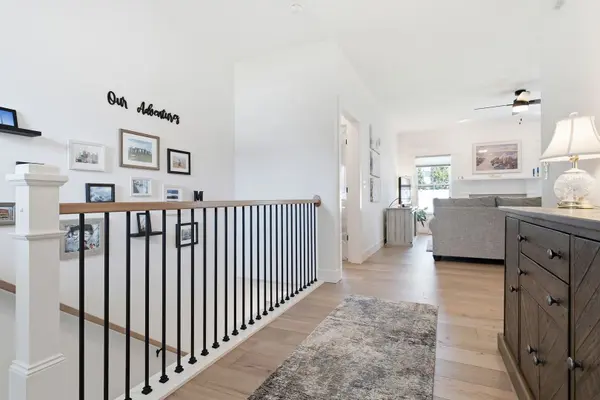
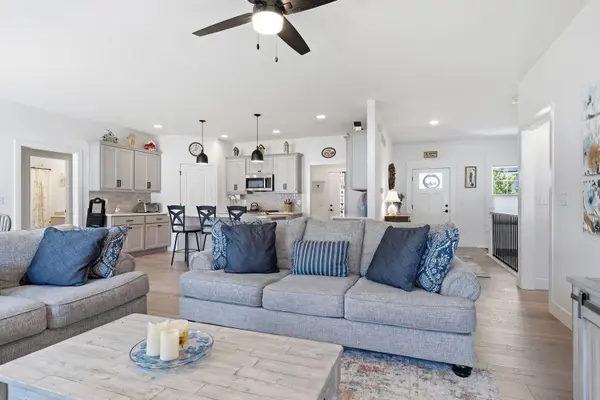
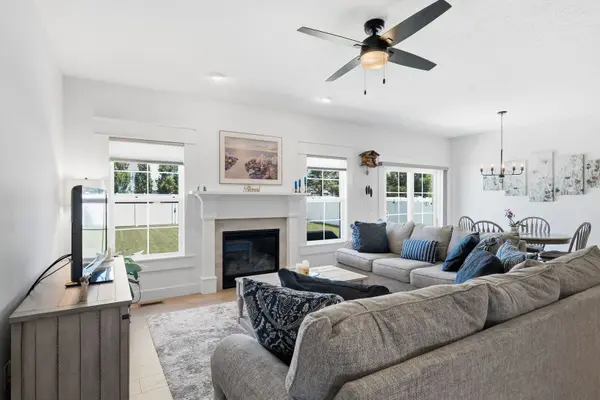
Welcome to this beautiful Harvest Pointe ranch, where the ease of newer construction is paired with the warmth and comfort of a home that has already been thoughtfully completed. With an open floor plan, finished basement, fenced backyard, irrigation system, and numerous upgrades already in place, this move-in-ready home offers so much more than a typical new construction property. A charming covered front porch welcomes you into a bright foyer and an open main living space filled with natural light. The kitchen is both stylish and functional, featuring light gray cabinetry, quartz countertops, black hardware, pendant lighting, and a classic Cloe tile backsplash. Laminate hardwood flooring flows through the foyer, kitchen, and great room, creating a clean, comfortable space that feels connected and inviting. The fireplace creates a natural focal point in the great room, with an electrical outlet and cable hookup already installed above it for a wall-mounted television. The primary bedroom suite offers a peaceful place to unwind, complete with a double vanity, tiled shower surround, and a generous 9-by-8 walk-in closet. The main level also includes a spacious laundry and drop-zone area with custom built-in lockers, providing the everyday organization every home needs. The finished basement adds even more room to gather, relax, or entertain, with a large family room, additional bedroom, full bathroom with a tiled shower surround, and plenty of storage space. The two basement couches and basement refrigerator will remain with the home. **UPDATES & IMPROVEMENTS:** Since purchasing the home, the current owners have completed many of the projects buyers typically need to add after moving into new construction. Improvements include a fully fenced backyard, irrigation system, landscaping, window blinds, an owned water softener, whole-house furnace humidifier, utility sink, water-powered backup sump pump, window well covers, tile around both shower surrounds, and a storm and screen door. The refrigerator, washer, and dryer have also been added and will remain with the home. This Harvest Pointe ranch offers the fresh, clean feel of new construction without the added expense, waiting, and unfinished projects that often come with building. With the basement finished, the backyard fenced, the landscaping established, and the important extras already completed, the next owners can settle in and simply enjoy the home.
Location
State IL
County Mclean
Area Bloomington
Rooms
Basement Finished, Full
Interior
Interior Features 1st Floor Bedroom, 1st Floor Full Bath, Built-in Features, Walk-In Closet(s), Open Floorplan, Pantry
Heating Natural Gas
Cooling Central Air
Flooring Hardwood
Fireplaces Number 1
Fireplace Y
Laundry Main Level
Exterior
Garage Spaces 3.0
Building
Building Description Vinyl Siding,Stone, No
Sewer Public Sewer
Water Public
Level or Stories 1 Story
Structure Type Vinyl Siding,Stone
New Construction false
Schools
Elementary Schools Towanda Elementary
Middle Schools Evans Jr High
High Schools Normal Community High School
School District 5 , 5, 5
Others
HOA Fee Include None
Ownership Fee Simple
Special Listing Condition None
Read Less Info
Want to know what your home might be worth? Contact us for a FREE valuation!

Our team is ready to help you sell your home for the highest possible price ASAP

© 2026 Listings courtesy of MRED as distributed by MLS GRID. All Rights Reserved.
Bought with Kirsten Evans of Coldwell Banker Real Estate Group