




$410,000
$410,000
For more information regarding the value of a property, please contact us for a free consultation.
4 Beds
3.5 Baths
2,961 SqFt
SOLD DATE : 10/14/2026
Key Details
Sold Price $410,000
Property Type Single Family Home
Sub Type Detached Single
Listing Status Sold
Purchase Type For Sale
Square Footage 2,961 sqft
Price per Sqft $138
Subdivision Gaelic Place West
MLS Listing ID 12728716
Sold Date 10/14/26
Style Traditional
Bedrooms 4
Full Baths 3
Half Baths 1
Year Built 2010
Annual Tax Amount $9,027
Tax Year 2025
Lot Dimensions 68X130
Property Sub-Type Detached Single
Property Description
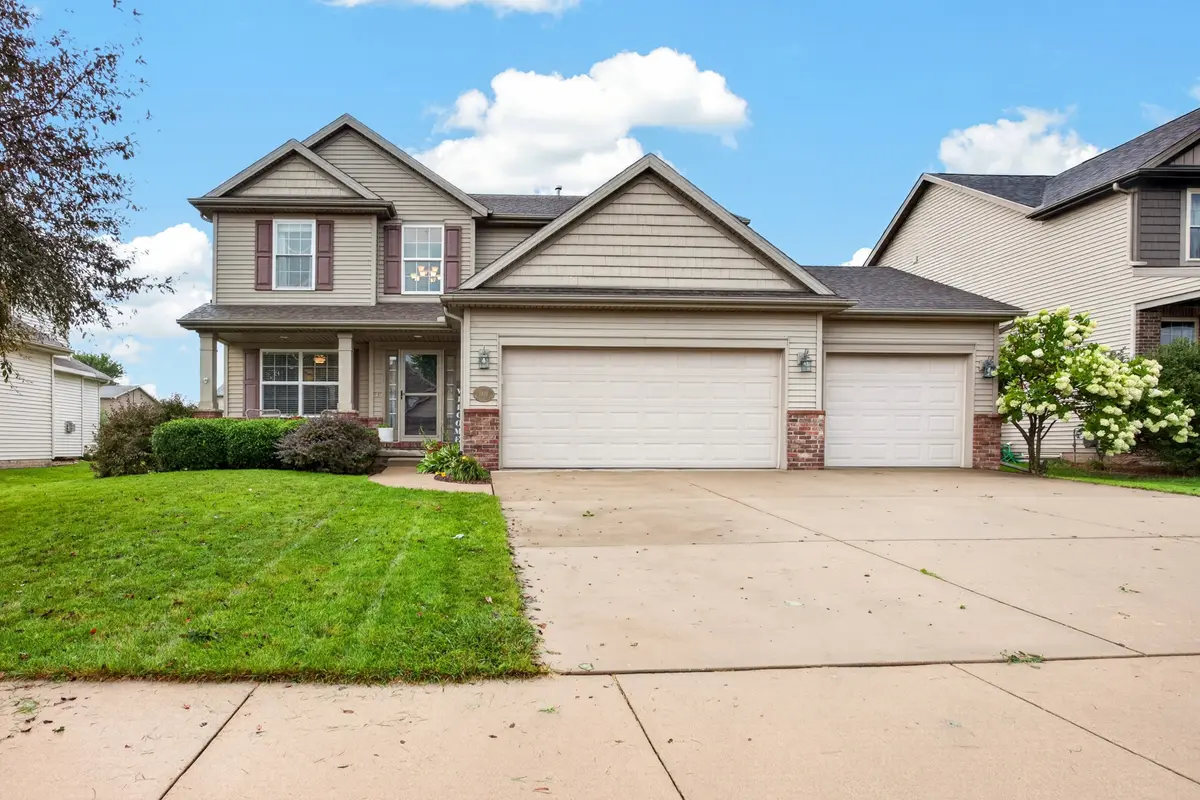
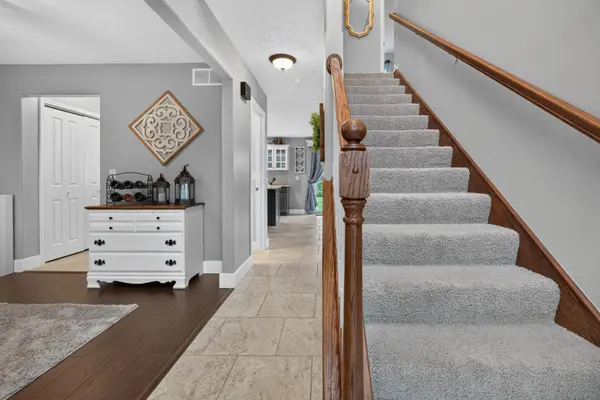
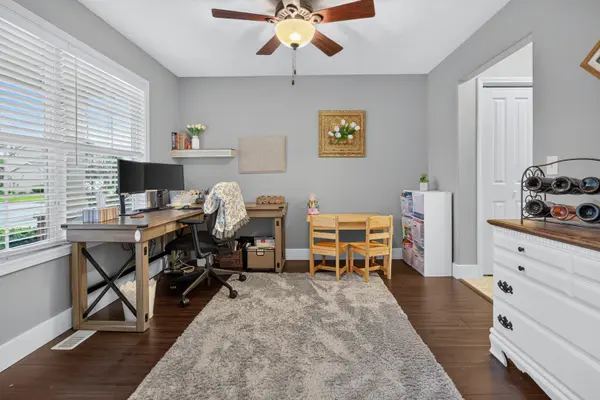
Beautifully maintained two-story home in Gaelic Place West. With four bedrooms and 3.5 baths, this home offers plenty of space and a well-designed floor plan. The welcoming two-story foyer leads to a versatile front room that can serve as a dining room, office, or flex space, featuring beautiful wide plank hardwood flooring. The spacious kitchen has been updated with painted cabinetry and newer quartz countertops, a center island, stainless steel appliances, and stylish light fixtures. Just off the kitchen, the bright family room provides a comfortable gathering space with hardwood floors, built-in shelving, and a beautiful fireplace. Upstairs, the generous primary suite includes a private ensuite bath and huge closet. Three additional bedrooms, a full bath, and convenient second-floor laundry complete the upper level. The basement adds even more living space with a large rec room and third full bath, along with plenty of unfinished storage space. Outside, enjoy a nicely landscaped backyard with a privacy fence and oversized patio-ideal for relaxing or entertaining. Additional improvements include a new air conditioner in 2025. Great location near trail, neighborhood park and recreational paths.
Location
State IL
County Mclean
Area Bloomington
Rooms
Basement Partially Finished, Full
Interior
Interior Features Built-in Features, Walk-In Closet(s)
Heating Forced Air, Natural Gas
Cooling Central Air
Fireplaces Number 1
Fireplaces Type Attached Fireplace Doors/Screen, Gas Log
Fireplace Y
Appliance Range, Microwave, Dishwasher, Refrigerator, Washer, Dryer
Exterior
Garage Spaces 3.0
Building
Lot Description Mature Trees
Building Description Vinyl Siding,Brick, No
Sewer Public Sewer
Water Public
Level or Stories 2 Stories
Structure Type Vinyl Siding,Brick
New Construction false
Schools
Elementary Schools Benjamin Elementary
Middle Schools Evans Jr High
High Schools Normal Community High School
School District 5 , 5, 5
Others
HOA Fee Include None
Ownership Fee Simple
Special Listing Condition None
Read Less Info
Want to know what your home might be worth? Contact us for a FREE valuation!

Our team is ready to help you sell your home for the highest possible price ASAP

© 2026 Listings courtesy of MRED as distributed by MLS GRID. All Rights Reserved.
Bought with April Bauchmoyer of RE/MAX Rising