




$410,000
$418,000
1.9%For more information regarding the value of a property, please contact us for a free consultation.
4 Beds
3 Baths
3,568 SqFt
SOLD DATE : 09/28/2026
Key Details
Sold Price $410,000
Property Type Single Family Home
Sub Type Detached Single
Listing Status Sold
Purchase Type For Sale
Square Footage 3,568 sqft
Price per Sqft $114
Subdivision Eagle View South
MLS Listing ID 12739013
Sold Date 09/28/26
Style Ranch
Bedrooms 4
Full Baths 3
Year Built 2007
Annual Tax Amount $8,519
Tax Year 2025
Lot Dimensions 110x147x98x17x135
Property Sub-Type Detached Single
Property Description
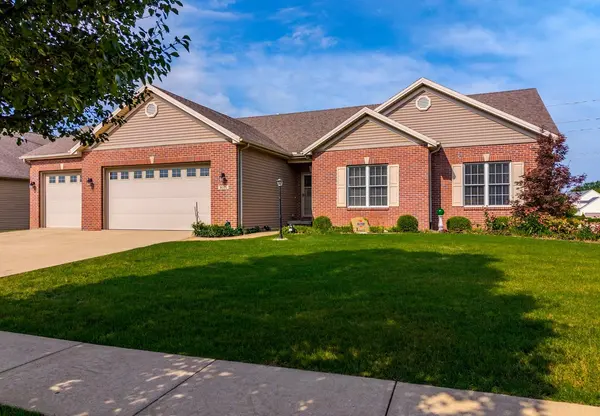
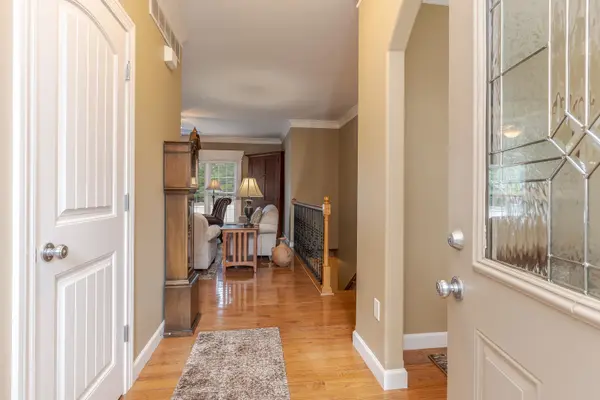
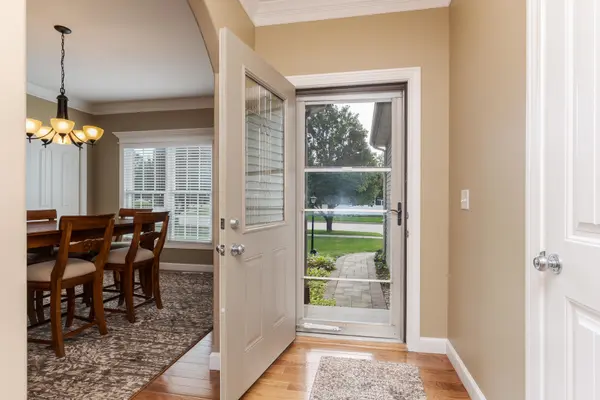
Beautiful sprawling ranch w/ functional layout, attractive upgrades, & 9 ft ceilings. Gorgeous open concept design includes a double-sided fireplace, custom crown & window moldings, beautiful solid hardwood flooring, the perfect amount of natural light, & neutral colors. Roomy eat-in kitchen includes breakfast bar w/ rm for 4-5 stools, tile backsplash, a planning desk, & a huge table space w/ slider leading to deck w/ pergola. Spacious master suit w/ cathedral ceiling & lg walk-in closet. En suit bathroom includes double vanity, corner whirlpool tub, & walk-in tub/shower combo. Laundry rm connects garage to kitchen & includes utility sink & closet. Basement features family rm w/ lookout window, BR 3 w/ huge walk-in closet, BR 4, a 3rd full bath, lg flex room, & spacious storage rooms. Lg 3-car garage (34' x 22') w/ painted walls, custom storage cabinets, workbench, & back yard access. Vinyl fence (almost fully fenced). New HVAC 2024. BRAND NEW ROOF being installed prior to closing! Water heater 2022. Updated Pella slider w/ built-in shades. Good curb appeal & beautiful landscaping!
Location
State IL
County Mclean
Area Bloomington
Rooms
Basement Partially Finished, Egress Window, Full
Interior
Interior Features Cathedral Ceiling(s), 1st Floor Bedroom, 1st Floor Full Bath, Walk-In Closet(s), High Ceilings, Open Floorplan
Heating Natural Gas
Cooling Central Air
Flooring Hardwood
Fireplaces Number 1
Fireplaces Type Double Sided
Fireplace Y
Laundry Main Level, Laundry Closet, Sink
Exterior
Garage Spaces 3.0
Building
Building Description Vinyl Siding,Brick, No
Sewer Public Sewer
Water Public
Level or Stories 1 Story
Structure Type Vinyl Siding,Brick
New Construction false
Schools
Elementary Schools Towanda Elementary
Middle Schools Evans Jr High
High Schools Normal Community High School
School District 5 , 5, 5
Others
HOA Fee Include None
Ownership Fee Simple
Special Listing Condition None
Read Less Info
Want to know what your home might be worth? Contact us for a FREE valuation!

Our team is ready to help you sell your home for the highest possible price ASAP

© 2026 Listings courtesy of MRED as distributed by MLS GRID. All Rights Reserved.
Bought with Leah Bond of Coldwell Banker Real Estate Group