




$356,000
$367,500
3.1%For more information regarding the value of a property, please contact us for a free consultation.
4 Beds
2.5 Baths
3,051 SqFt
SOLD DATE : 08/27/2026
Key Details
Sold Price $356,000
Property Type Single Family Home
Sub Type Detached Single
Listing Status Sold
Purchase Type For Sale
Square Footage 3,051 sqft
Price per Sqft $116
Subdivision Ironwood
MLS Listing ID 12678391
Sold Date 08/27/26
Style Traditional
Bedrooms 4
Full Baths 2
Half Baths 1
HOA Fees $4/ann
Year Built 1992
Annual Tax Amount $6,024
Tax Year 2025
Lot Size 0.670 Acres
Lot Dimensions 80 x 280
Property Sub-Type Detached Single
Property Description
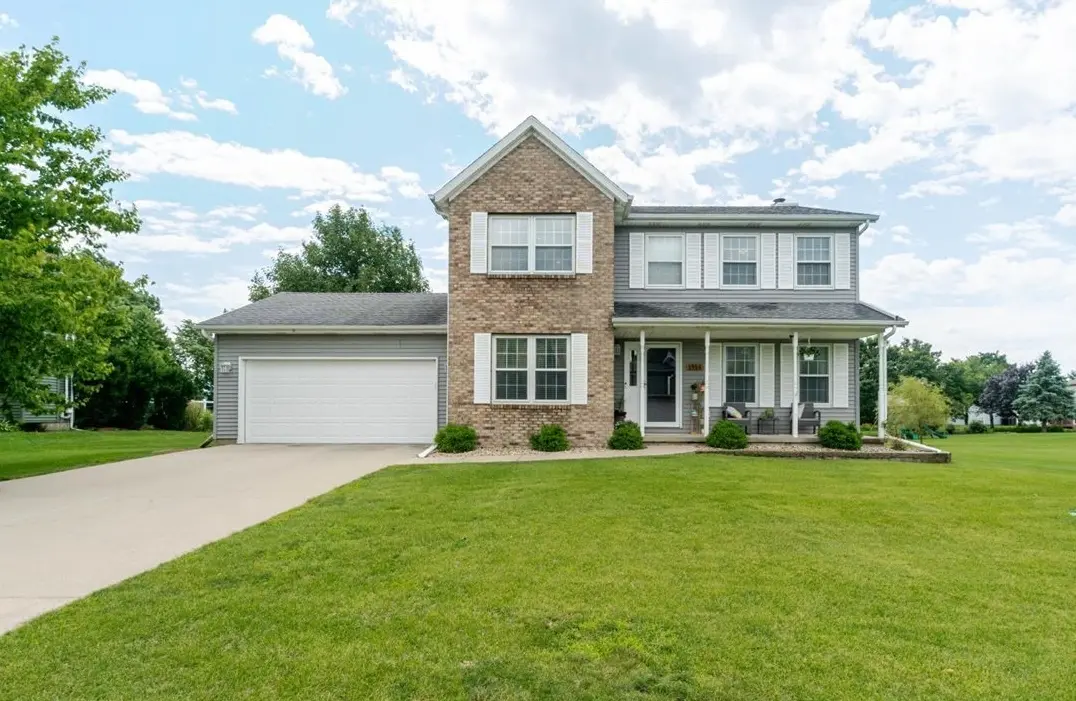
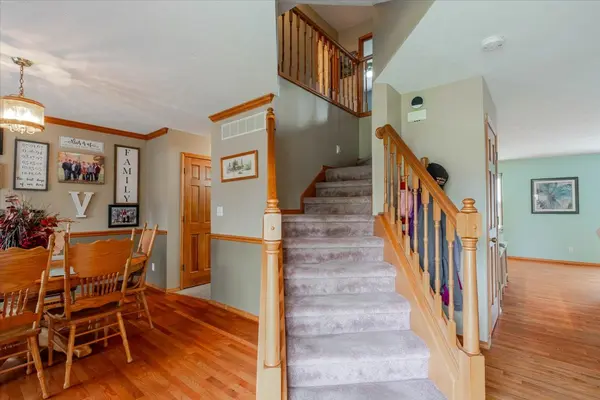
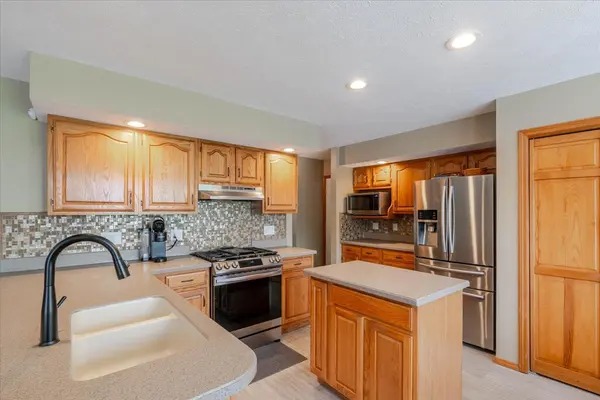
Lovingly maintained by the same family since it was built, this exceptional one-owner home offers the perfect combination of quality construction, thoughtful updates, and timeless appeal. Located in the highly desirable Ironwood neighborhood and served by Unit #5 schools, this residence reflects years of meticulous care and attention to detail. The welcoming main level is designed for both everyday living and entertaining, featuring an open-concept kitchen and family room. The spacious kitchen is equipped with stainless steel appliances, including a French-door refrigerator, Corian countertops, a tile backsplash, and a functional center island that serves as the heart of the home. The adjoining family room offers warmth and character with a wood-burning fireplace featuring gas logs and a classic brick hearth. Additional main-floor highlights include formal living and dining rooms, convenient main-floor laundry, a guest powder room, crown molding, and numerous quality finishes throughout. Upstairs, the generous primary suite provides a private retreat with an ensuite bath and walk-in closet. Three additional bedrooms and a shared full bath offer ample space for family and guests. Thoughtful touches such as built-in shelving and ceiling fans add both charm and functionality. Major updates provide peace of mind, including a heat pump HVAC system (2011) offering gas or electric heating options with reduced electric rates for heat pump usage, a new water heater (2024), professionally leveled driveway and sidewalks (2025), additional blown attic insulation for enhanced efficiency, and numerous other improvements throughout the years. Step outside to enjoy the expansive, private backyard with no rear neighbors. Red Oak and Maple trees create a beautiful natural setting, while the low-maintenance Trex deck (2020) and Kayak pool provide the perfect backdrop for summer gatherings, relaxation, and family fun. A natural gas line is available to connect to your grill. The unfinished basement offers tremendous potential for future expansion, featuring a workshop area, abundant storage, and a bath rough-in, making it easy to create additional finished living space tailored to your needs. The extra-deep two-car garage features a Smart WiFi-enabled Chamberlain belt-drive garage door opener (2020) with battery backup (2025). This is a rare opportunity to own a truly cared-for home where pride of ownership is evident in every detail. With its outstanding maintenance history, desirable location, private setting, and room to grow, this Ironwood gem is ready to welcome its next chapter.
Location
State IL
County Mclean
Area Normal
Rooms
Basement Unfinished, Bath/Stubbed, Full
Interior
Interior Features Vaulted Ceiling(s), Walk-In Closet(s), Open Floorplan, Separate Dining Room
Heating Natural Gas, Electric, Heat Pump
Cooling Central Air
Flooring Carpet, Wood
Fireplaces Number 1
Fireplaces Type Wood Burning, Gas Log, Gas Starter
Equipment Ceiling Fan(s), Sump Pump, Water Heater-Gas
Fireplace Y
Appliance Range, Dishwasher, Refrigerator
Laundry Main Level, In Kitchen
Exterior
Garage Spaces 2.0
Building
Lot Description Mature Trees
Building Description Vinyl Siding,Brick, No
Sewer Public Sewer
Water Public
Level or Stories 2 Stories
Structure Type Vinyl Siding,Brick
New Construction false
Schools
Elementary Schools Prairieland Elementary
Middle Schools Parkside Jr High
High Schools Normal Community West High Schoo
School District 5 , 5, 5
Others
HOA Fee Include Other
Ownership Fee Simple w/ HO Assn.
Special Listing Condition None
Read Less Info
Want to know what your home might be worth? Contact us for a FREE valuation!

Our team is ready to help you sell your home for the highest possible price ASAP

© 2026 Listings courtesy of MRED as distributed by MLS GRID. All Rights Reserved.
Bought with Josephine Hundman of Coldwell Banker Real Estate Group