




$310,000
$305,000
1.6%For more information regarding the value of a property, please contact us for a free consultation.
3 Beds
2 Baths
3,167 SqFt
SOLD DATE : 07/29/2026
Key Details
Sold Price $310,000
Property Type Single Family Home
Sub Type Detached Single
Listing Status Sold
Purchase Type For Sale
Square Footage 3,167 sqft
Price per Sqft $97
Subdivision Maplewood Heights
MLS Listing ID 12642730
Sold Date 07/29/26
Style Ranch
Bedrooms 3
Full Baths 2
Year Built 1958
Annual Tax Amount $6,133
Tax Year 2025
Lot Dimensions 89 X 122
Property Sub-Type Detached Single
Property Description
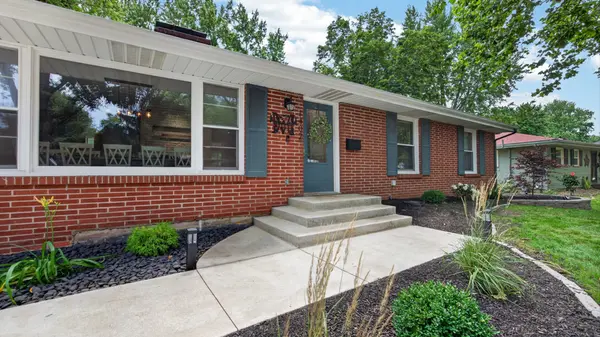
Welcome home to this beautifully updated 3-bedroom, 2-bath ranch offering nearly 3,000 finished square feet of thoughtfully designed living space. From the moment you arrive, you'll appreciate the impressive curb appeal featuring a new concrete driveway, front stoop, sidewalk, fresh landscaping, and custom retaining walls. The backyard is designed for entertaining with a custom retaining wall and fire pit area, plus electrical already run to the pergola post-perfect for creating your own outdoor retreat. Inside, the updated kitchen showcases white cabinetry, quartz countertops, rustic barn accents, and all appliances included, even the washer and dryer. The inviting living area features a stunning German smear fireplace and ample windows offering natural light. Hardwood floors throughout most of the main floor. The nursery offers a custom herringbone accent wall for added character. The completely remodeled basement significantly expands the living space with a custom bar featuring a live-edge walnut bar top, new cabinetry and countertops, spacious family room, entertainment area, full bathroom, and an added storage room. Recessed can lighting throughout the lower level creates a warm and inviting atmosphere, making it the perfect space for hosting family and friends. Additional improvements include a remodeled laundry/office, recessed lighting throughout various areas of the home, spray foam insulation in select areas for added efficiency, and a sump pump backflow preventer for extra peace of mind. HVAC 2015, roof 2017, water heater 2021. This move-in-ready home combines modern updates, quality craftsmanship, and exceptional indoor and outdoor living spaces-offering everything today's buyers are looking for.
Location
State IL
County Mclean
Area Normal
Rooms
Basement Finished, Full
Interior
Interior Features 1st Floor Full Bath, Wet Bar, Built-in Features
Heating Forced Air, Natural Gas
Cooling Central Air
Fireplaces Number 2
Fireplaces Type Wood Burning, Attached Fireplace Doors/Screen
Equipment Ceiling Fan(s)
Fireplace Y
Appliance Dishwasher, Refrigerator, Range
Laundry Electric Dryer Hookup
Exterior
Garage Spaces 2.0
Roof Type Asphalt
Building
Lot Description Mature Trees, Landscaped
Building Description Brick, No
Sewer Public Sewer
Water Public
Level or Stories 1 Story
Structure Type Brick
New Construction false
Schools
Elementary Schools Glenn Elementary
Middle Schools Kingsley Jr High
High Schools Normal Community High School
School District 5 , 5, 5
Others
HOA Fee Include None
Ownership Fee Simple
Special Listing Condition None
Read Less Info
Want to know what your home might be worth? Contact us for a FREE valuation!

Our team is ready to help you sell your home for the highest possible price ASAP

© 2026 Listings courtesy of MRED as distributed by MLS GRID. All Rights Reserved.
Bought with Patricia Hadley of RE/MAX Choice