

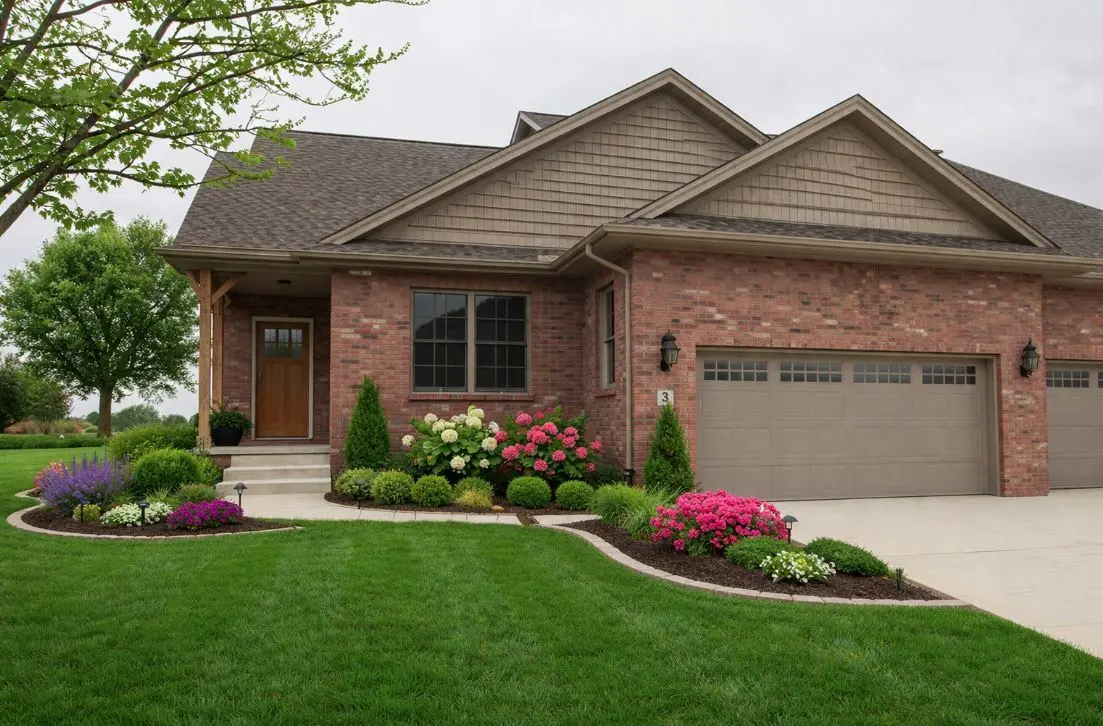


$377,000
$389,900
3.3%For more information regarding the value of a property, please contact us for a free consultation.
2 Beds
2 Baths
3,272 SqFt
SOLD DATE : 05/11/2026
Key Details
Sold Price $377,000
Property Type Single Family Home
Sub Type 1/2 Duplex
Listing Status Sold
Purchase Type For Sale
Square Footage 3,272 sqft
Price per Sqft $115
Subdivision St. Ivans
MLS Listing ID 12548952
Sold Date 05/11/26
Bedrooms 2
Full Baths 2
HOA Fees $175/mo
Rental Info No
Year Built 2024
Annual Tax Amount $39
Tax Year 2024
Lot Dimensions 95x136x150x120
Property Sub-Type 1/2 Duplex
Property Description
Awesome New Construction Near The Den at Fox Creek Golf Course! Enjoy a truly low-maintenance lifestyle in this brand-new zero-lot home ideally positioned near The Den at Fox Creek. Thoughtfully designed with today's buyer in mind, this residence features an open-concept floor plan that's perfect for both everyday living and entertaining. The spacious kitchen is the heart of the home, showcasing sleek quartz countertops and a large center island that seamlessly connects to the living area. The private primary suite offers a relaxing retreat, complete with a full bath and a generous walk-in closet. Quality craftsmanship and modern efficiency are found throughout, including 26 exterior construction, energy-saving LED puck lighting, USB charging outlets, a Wi-Fi programmable thermostat, a high-efficiency HVAC system, and MyQ smart garage door access for added convenience. Association fees cover street snow removal, lawn care, and the underground sprinkler system-providing worry-free living year-round. Offering exceptional value in brand-new construction, this move-in-ready home is complete and available for immediate occupancy.
Location
State IL
County Mclean
Area Bloomington
Rooms
Basement Unfinished, Bath/Stubbed, Egress Window, Concrete, Full
Interior
Interior Features 1st Floor Bedroom, 1st Floor Full Bath, Quartz Counters
Heating Natural Gas
Cooling Central Air
Flooring Laminate
Fireplaces Number 1
Fireplaces Type Gas Log, Heatilator
Fireplace Y
Appliance Range, Microwave, Dishwasher
Laundry Main Level, Washer Hookup, Gas Dryer Hookup, Electric Dryer Hookup, In Unit
Exterior
Garage Spaces 2.0
Building
Building Description Vinyl Siding,Brick, No
Story 1
Sewer Public Sewer
Water Public
Structure Type Vinyl Siding,Brick
New Construction false
Schools
Elementary Schools Pepper Ridge Elementary
Middle Schools Evans Jr High
High Schools Normal Community West High Schoo
School District 5 , 5, 5
Others
HOA Fee Include Lawn Care,Snow Removal
Ownership Fee Simple
Special Listing Condition None
Pets Allowed Cats OK, Dogs OK
Read Less Info
Want to know what your home might be worth? Contact us for a FREE valuation!

Our team is ready to help you sell your home for the highest possible price ASAP

© 2026 Listings courtesy of MRED as distributed by MLS GRID. All Rights Reserved.
Bought with Brandon Shaffer of BHHS Central Illinois, REALTORS