





REQUEST A TOUR If you would like to see this home without being there in person, select the "Virtual Tour" option and your agent will contact you to discuss available opportunities.
In-PersonVirtual Tour

$ 57,000
Est. payment | /mo
2,880 SqFt
$ 57,000
Est. payment | /mo
2,880 SqFt
Key Details
Property Type Commercial
Sub Type Mixed Use
Listing Status Active
Purchase Type For Sale
Square Footage 2,880 sqft
Price per Sqft $19
MLS Listing ID 12705223
Year Built 1932
Annual Tax Amount $2,178
Tax Year 2025
Lot Size 7,840 Sqft
Lot Dimensions 61x32
Property Sub-Type Mixed Use
Property Description
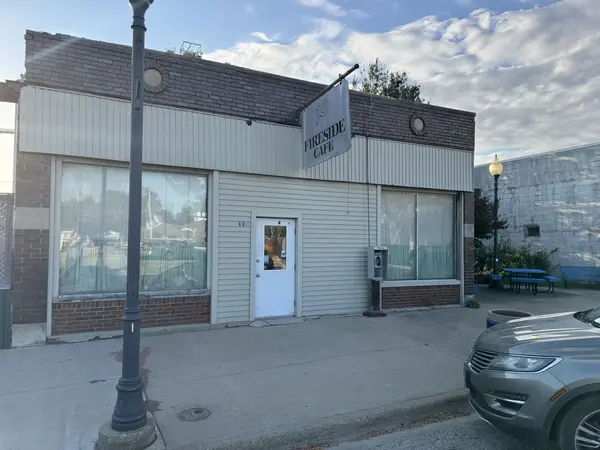
Bring your vision to this Main Street storefront in Minier! Originally a Ford dealership and later home to the Fireside Cafe, this property offers local history and possibilities for its next chapter. Large storefront windows highlight the front showroom or customer area, while the substantial former shop space in the rear lends itself to ideas such as an automotive repair or restoration shop, woodworking shop, or furniture refinishing business. A cafe, bakery, or specialty retail shop could also bring new life to the space. The building requires renovation. This is your opportunity to create a space for your business while preserving a piece of Minier's past! Buyer to verify zoning and requirements for intended use.
Location
State IL
County Tazewell
Area Minier
Zoning COMMR
Interior
Cooling None
Fireplace N
Building
Dwelling Type Mixed Use

© 2026 Listings courtesy of MRED as distributed by MLS GRID. All Rights Reserved.
Listed by Dorian James of eXp Realty