108 S Main
Single Family Home $ 119,900

108 S Main

Arrowsmith, IL 61722

  • 3 Beds
  • 2 Baths
    Full Baths: 2
  • 1,543 SqFt
  • 0.27 Lot Size
  • 1870 Year Built
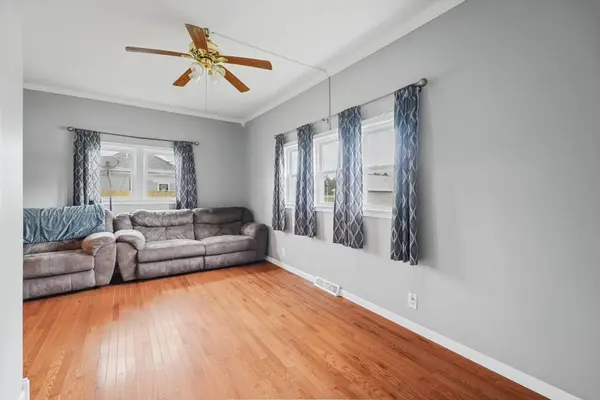
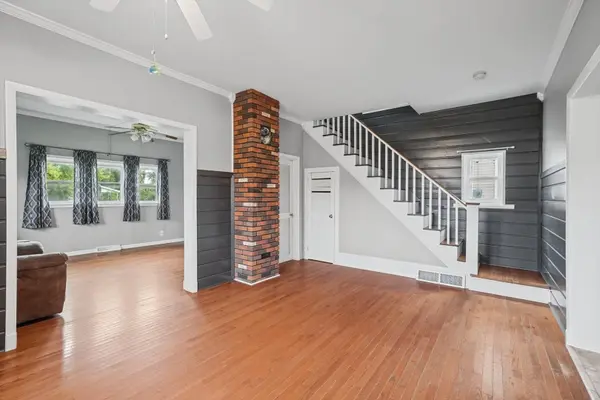
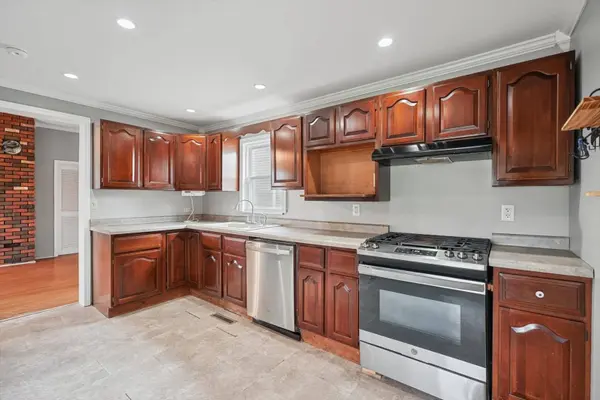
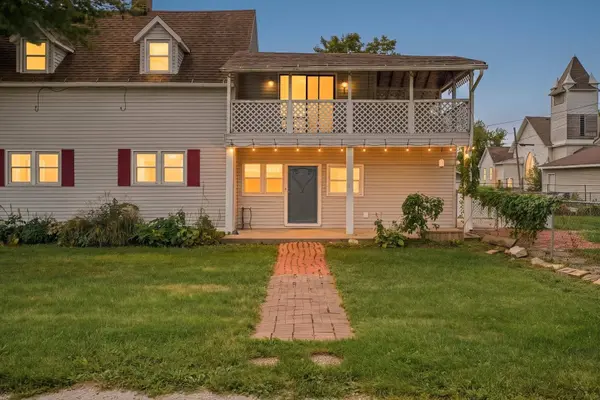
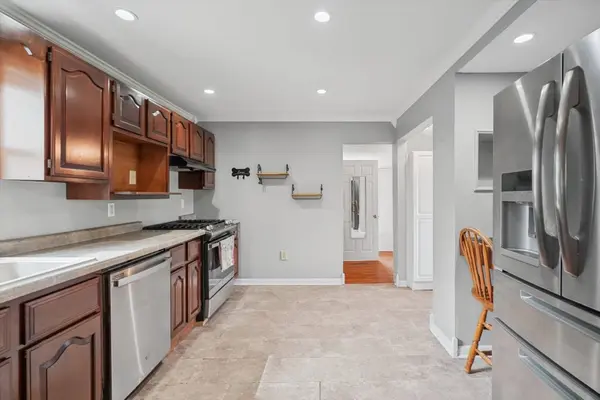
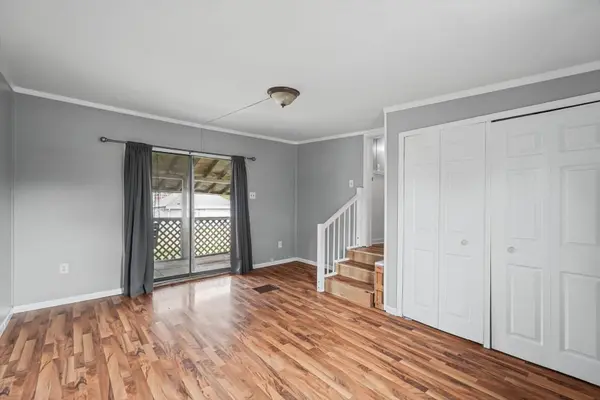
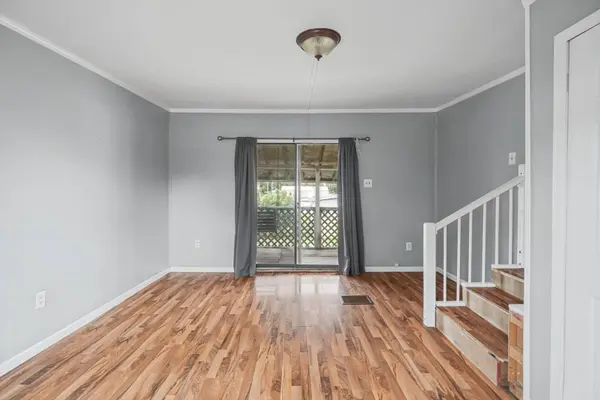
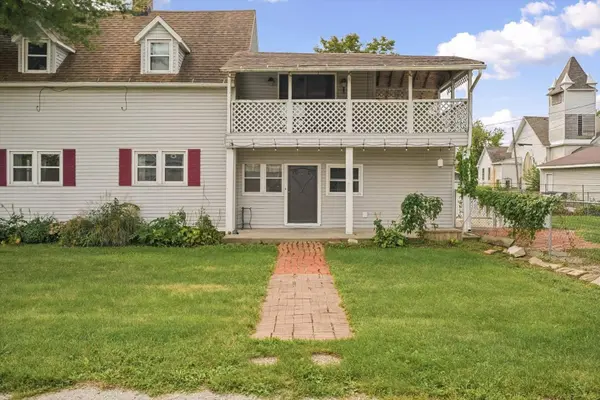
3 BEDROOMS * 2 FULL BATHS * APPROX. 1,543 FINISHED SQ. FT. * HEATED & COOLED GARAGE * 1-YEAR HOME WARRANTY | Great space, versatility, and value for only $119,900! This 3-bedroom, 2-bath home offers approximately 1,543 finished sq. ft., main-floor laundry, wood floors, a spacious yard, and a detached garage with its own heating and cooling. | GARAGE WITH OPTIONS: More than just a place to park, the heated and cooled garage offers flexible year-round space for a workshop, hobbies, home gym, projects, climate-controlled storage, and more. | UPDATES & IMPROVEMENTS: Several rooms have been recently painted, with updates including the furnace and central air, water heater, electrical service, many of the windows, and septic system. | APPLIANCES INCLUDED: Stove, dishwasher, washer, and dryer stay. | OUTDOOR SPACE: Enjoy the patio, storage shed, and plenty of yard space for relaxing, gardening, pets, or outdoor activities. | EXTRA PEACE OF MIND: Seller is offering a 1-year home warranty for the buyer. | Located in Arrowsmith with convenient access to Bloomington-Normal and approximately 11 minutes from Moraine View State Recreation Area, this home combines small-town living with convenient access to Bloomington-area amenities.
Listed by Dorian James of eXp Realty

PROPERTY DETAIL

  • Key Details

    Property Type Single Family Home

    Sub Type Detached Single

    Listing Status Active

    Purchase Type For Sale

    Square Footage 1, 543 sqft

    Price per Sqft $77

    MLS Listing ID 12707890

    Style Traditional

    Bedrooms 3

    Full Baths 2

    Year Built 1870

    Annual Tax Amount $2,584

    Tax Year 2025

    Lot Size 0.270 Acres

    Lot Dimensions 90x131

    Property Sub-Type Detached Single

  • Location

    State IL

    County Mclean

    Area Arrowsmith

  • Rooms

    Basement Crawl Space

  • Building

    Dwelling Type Detached Single

    Building Description Vinyl Siding, No

    Sewer Septic Tank

    Water Public

    Level or Stories 2 Stories

    Structure Type Vinyl Siding

    New Construction false

  • Interior

    Heating Gas

    Cooling Central Air, Electric

    Fireplace N

    Appliance Range, Dishwasher, Refrigerator, Washer, Dryer

  • Exterior

    Garage Spaces 2.0

  • Schools

    Elementary Schools Ridgeview Elementary School

    Middle Schools Ridgeview Jr High School

    High Schools Ridgeview High School

    School District 19 , 19, 19

  • Others

    HOA Fee Include None

    Ownership Fee Simple

    Special Listing Condition None

CONTACT

Dorian James
Dorian James

GET IN TOUCH

Your Full Name
Your Phone Number*
Write Your Message